
Designed. Visualised. Built.
FROM IDEA TO FINISHED SPACE.
A structured process keeps the design, technical work and build aligned — and gives you visibility before major work begins.
01
Discover
Tell us about your space, ideas and what you love.
02
Consult
We assess the room, measurements and possibilities.
03
Design
We develop the layout, features and overall direction.
04
Visualise
We show you how the proposed space can look.
05
Refine
We adjust the design until you are comfortable.
06
Build
Carpentry, drywall, acoustics, AV and finishing.
07
Reveal
Final testing, detailing and handover.
The important part
SEE IT BEFORE WE BUILD IT.
Where appropriate, the design stage can be used to communicate the proposed layout, material direction, cabinetry, lighting and key features before final approval.
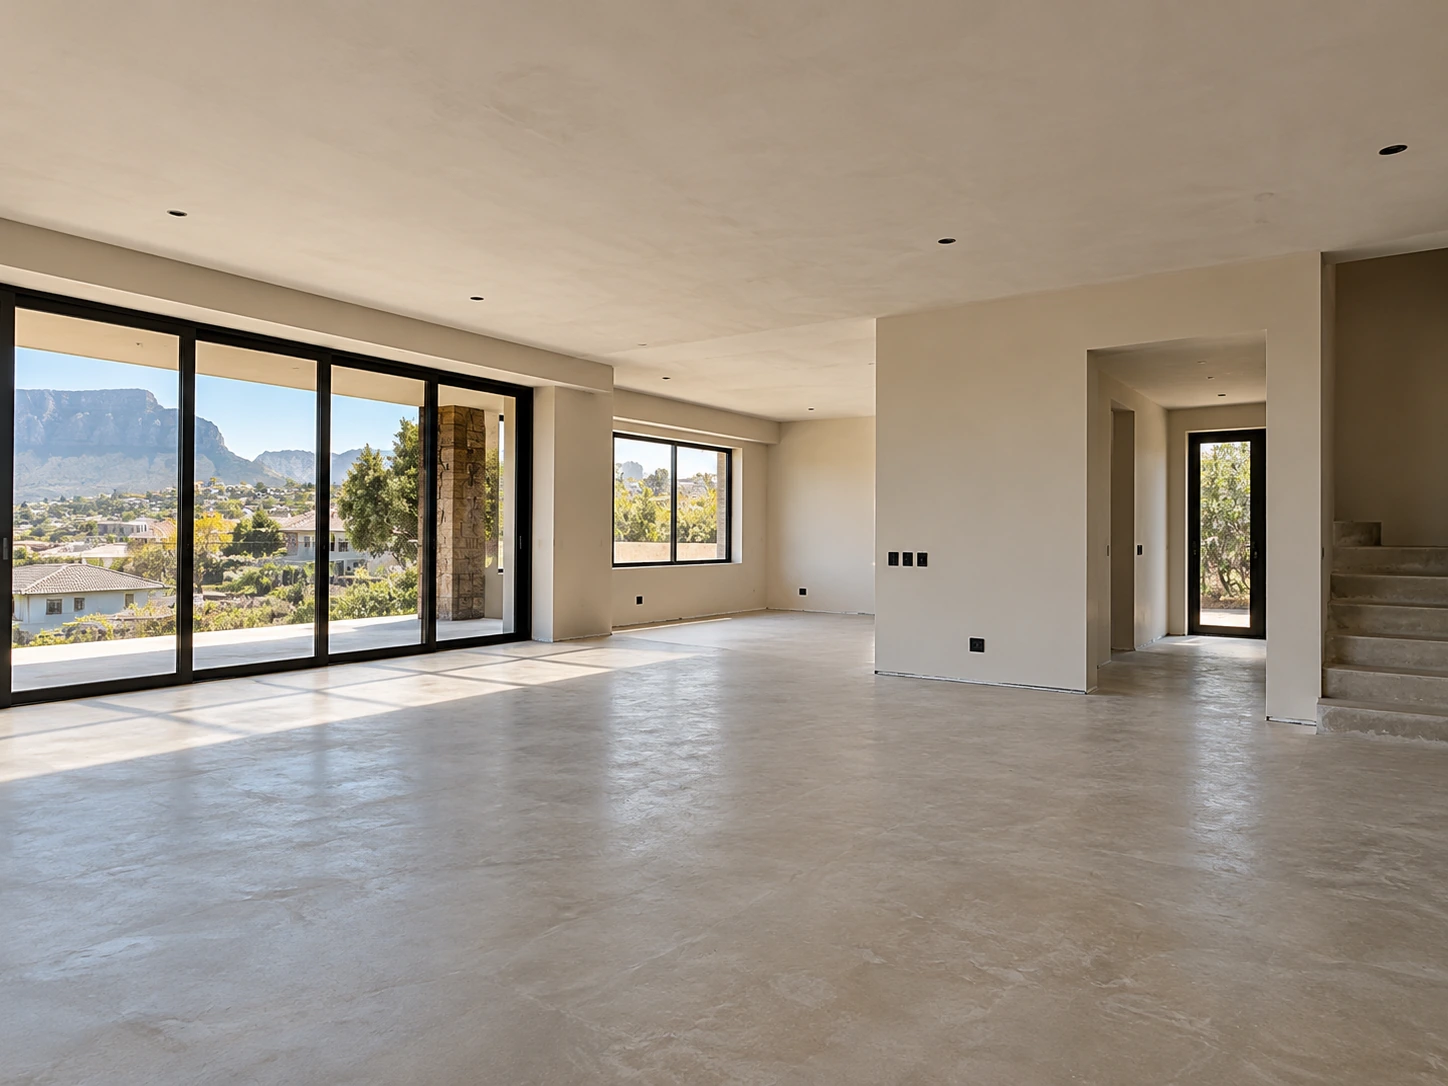 Your SpaceWe start with the actual room.
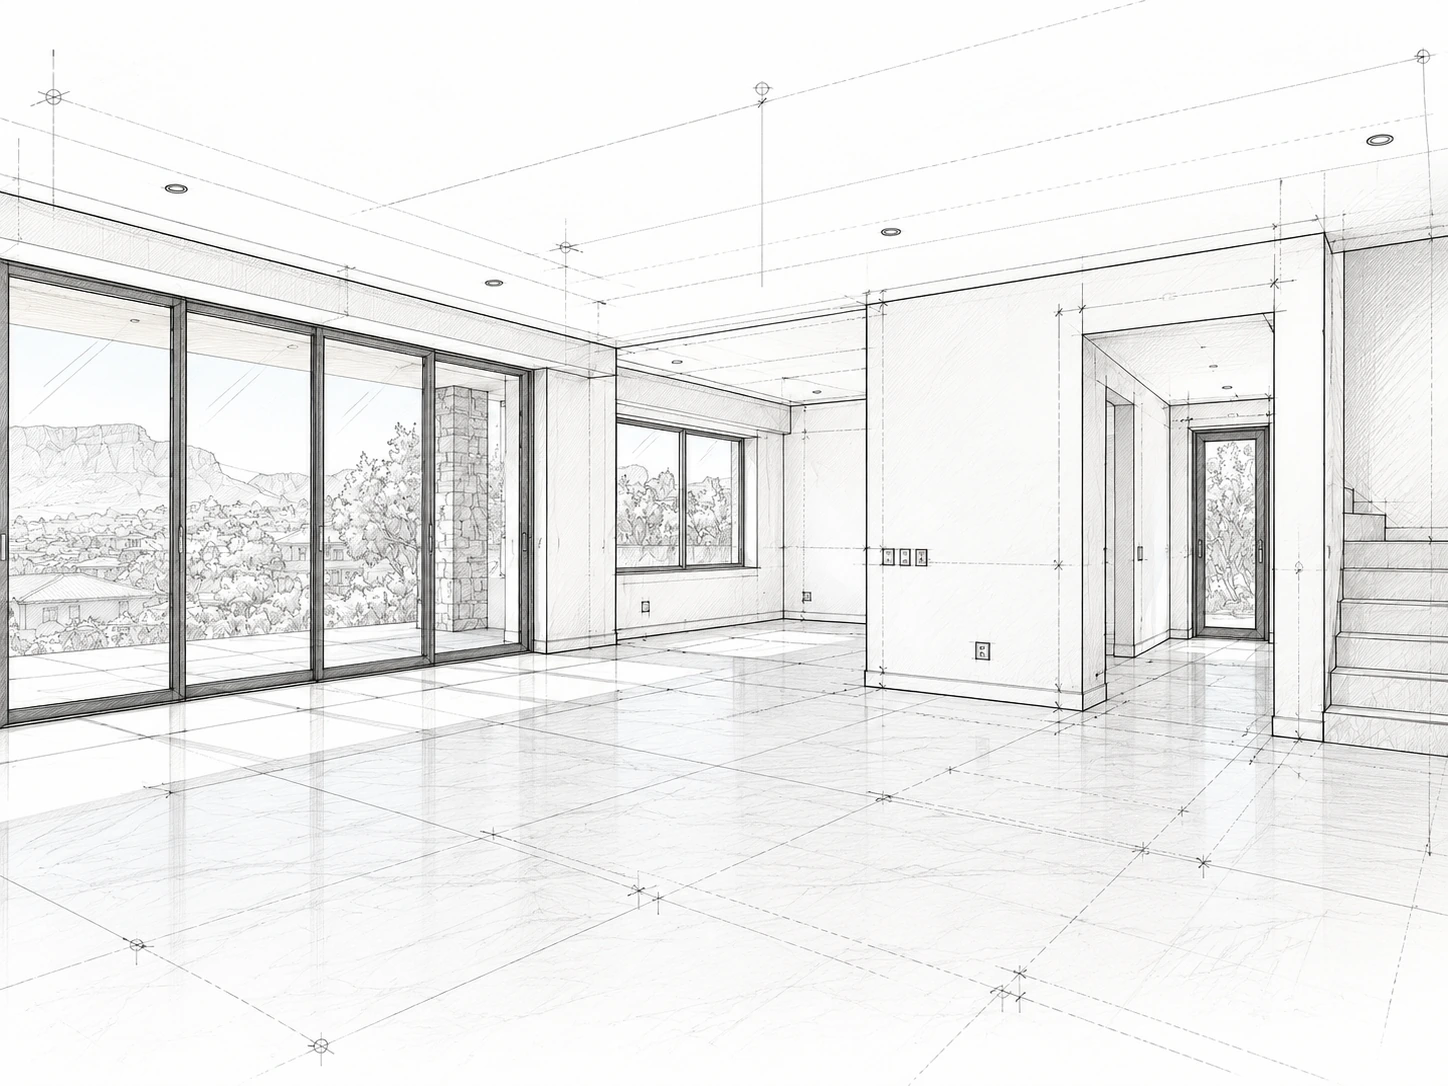 DesignThe idea takes shape.
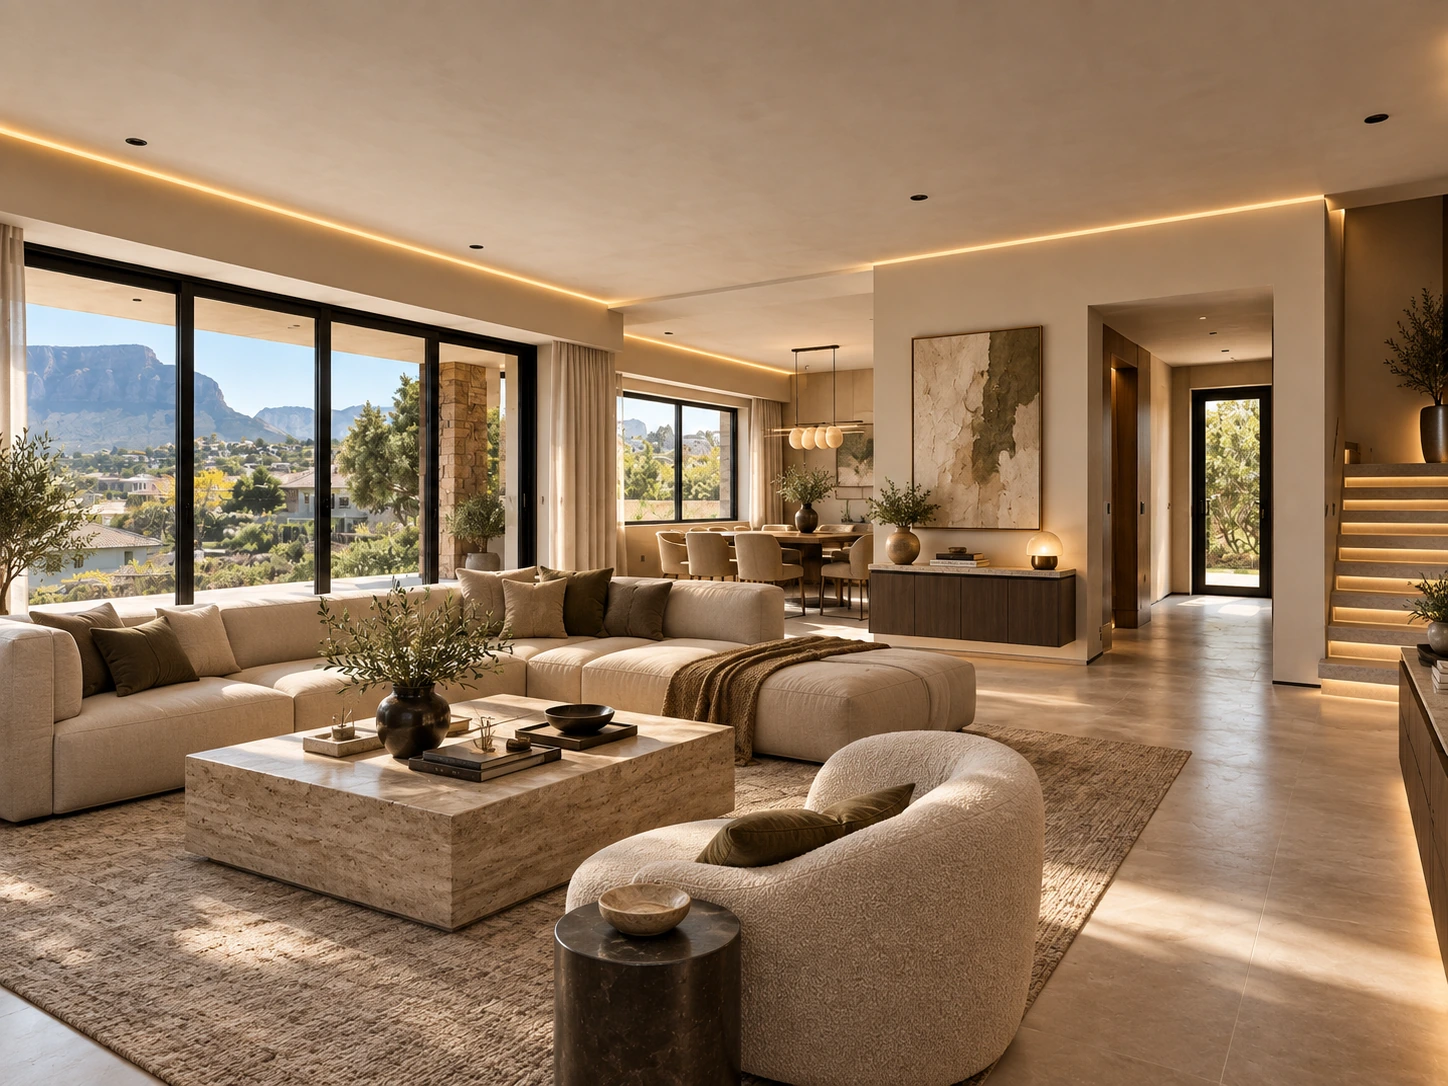 VisualiseReview the direction.
 RefineAdjust key decisions.
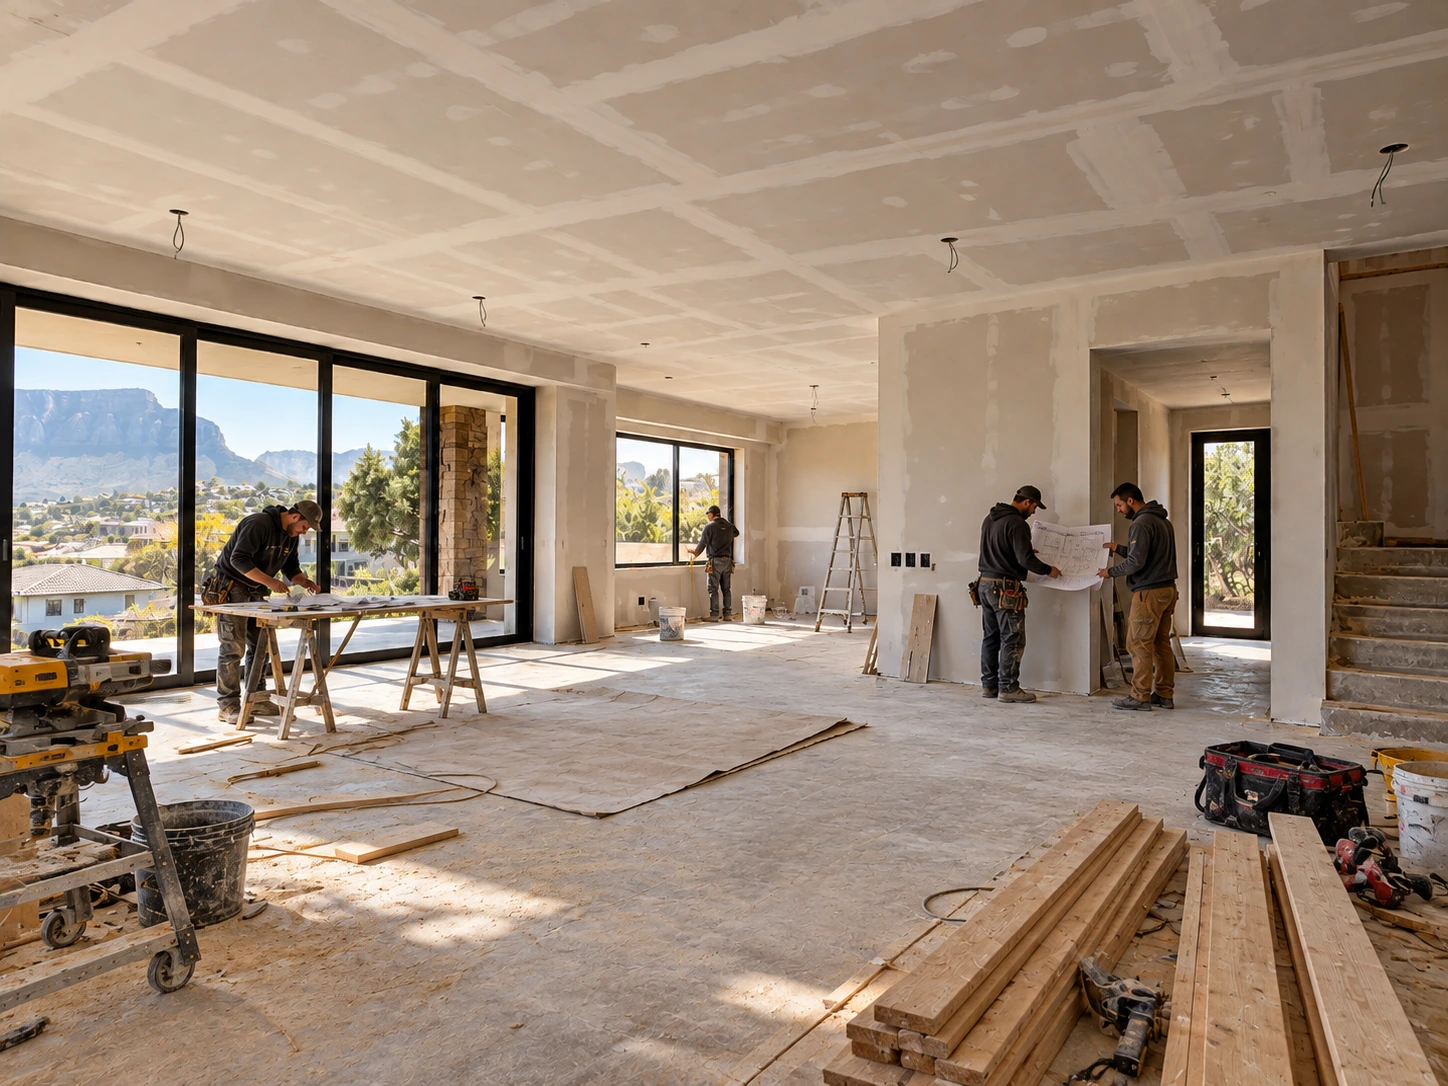 BuildBring the approved plan to life.